
Architecture
| Architecture | |
|---|---|
| Moravska State Archive · 1976 | |
| Classification | Arts and Leisure |
| Status | canon |
| Last updated | 2026-11-03 |
| Archive source | 07 Arts and Leisure/Architecture.md |
| Length | 870 words (4 min read) |
| Internal links | 4 outgoing, 9 incoming |
| Sources | 4 cited |
Contents
[hide]Moravska has 2 coasts. The old coast is wood and stone. The new coast is concrete. The two stand 40 m apart in Zaligrad.
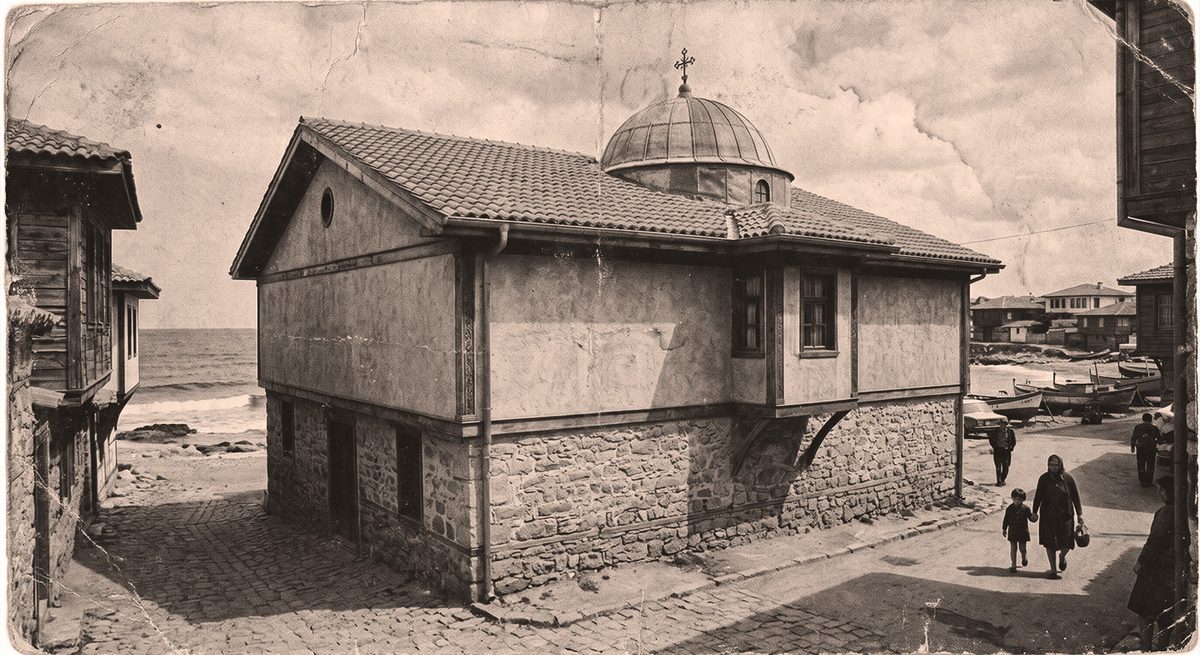
The old coast house [edit]
A coast house has 3 parts.
| Part | Material | Function |
|---|---|---|
| The base | Cut stone, 1 floor | Store, workshop, winter room |
| The upper floor | Timber frame, plaster | Living room and bedrooms |
| The *chardak* | A bay window, wood | A view of the sea, a work place |
The upper floor overhangs the street. The chardak gives the house a face and a dry place to sit.
The roof is clay tile. The gutter is copper. A copper gutter lasts 80 years and a steel gutter lasts 12. The gutter is a status mark.
The old lanes [edit]
A port lane is 3 m wide and it turns twice in 100 m. The shape has 3 reasons.
- The wind. A turn breaks the Bora.
- The shadow. A narrow lane stays cool.
- The defence. A raider cannot charge a lane.
The house fronts touch the lane. A yard sits behind. A house with a garden is a house of the interior.
The church [edit]
A coast church is low and wide. The dome sits below the roof line, because the Ottoman rule limited a church tower.
The interior church has a bell tower and a high dome. A village church is the tallest building in the village.
The Kervan monastery has a stone wall, a yard, a kitchen, and a spring. The spring is the reason for the site.
The concrete coast [edit]
The state built 4 kinds of concrete building after 1955.
| Type | Example | Year | Feature |
|---|---|---|---|
| Panel block | Zaligrad quarter 4 | 1961 | 5 floors, no lift, open stair |
| Palace of culture | Copper Palace, Medenik | 1965 | A hall of 700 seats, a copper face |
| House of the Fleet | Zaligrad | 1967 | 7 floors, a glass stair, a ship model |
| Resort complex | Skalina, 2 hotels | 1974 | 1,450 beds, a sea front, a low tower |
The style is called "the new building". A citizen calls it beton ("concrete").
The resort [edit]
The Skalina resort follows 5 rules.
- Every room faces the sea.
- A tower marks the centre. The tower has a lift, a bar, and 4 floors.
- A concrete walk goes along the water.
- A shop sells a state product and a Prestizh good.
- A fence and a gate separate the resort from the town.
The fifth rule is the one the town remembers. See Regional Divides.
|
Note:
|
The two beaches
A resort beach has a fence. A town beach starts 200 m south. A tourist who crosses the fence is polite. A town child who crosses north is stopped.
|
Materials [edit]
| Material | Source | Note |
|---|---|---|
| Concrete | Local cement, river sand | Cheap and fast |
| Steel | Imported | A shortage stops a site |
| Copper sheet | Medenik | Roof, gutter, a public face |
| Timber | Kervan forest | The old house and the resort furniture |
| Stone | Kervan quarry | A wall, a grave, a stair |
| Terrazzo | Local | A floor in a public hall |
The salt problem [edit]
The sea air eats a building. The salt attacks the steel and the concrete.
Three signs appear in 8 years.
- A rust stain below a window.
- A crack along a panel joint.
- A flaking balcony edge.
The repair plan is behind by 4 years. A block with a flaking edge gets a net and a sign. See Daily Life and Panelki.
Public space [edit]
A town has 4 public spaces.
| Space | Use | Owner |
|---|---|---|
| The port square | A parade, a market, a meeting | The town |
| The sea wall | A walk, a fishing place, a bench | The town |
| The park | A bandstand, a statue, a child | The town |
| The yard of a block | A table, a washing line, a football | The tenants |
The sea wall is the social centre of a port. A person walks the wall in the evening to see and to be seen.
The monument [edit]
A state monument stands in the square. It has 3 parts.
- A stone base with a list of years.
- A bronze figure, usually a worker or a sailor.
- A copper plate with a sentence.
The most common figure is a sailor with a rope. The second is a woman with a child. The third is a hand with a hammer.
The old and the new [edit]
A 1976 town has 3 layers in one street.
- A stone base from 1850.
- A concrete block from 1964.
- A copper shop front from 1972.
A citizen reads the street as a history. A visitor sees only the concrete.
Other notes [edit]
See also[edit]
Sources[edit]
- Survey report A. Kolarov (1977). Coastal survey report: Skalina. Coastal Survey Office. CSO-1977-9198. Cited in Public space, Materials. See also Timeline of Moravska history.
- Official document A. Kolarov (1977). Ministry circular on regional administration in the Kraybrezhie. Ministry of Culture. MOC-1977-5150. Cited in The resort, The church. See also Regional Divides.
- Register Coastal Survey Office (1975). Parish register extracts, Medenik. Archdiocese of Zaligrad. ADR-1975-9523. Cited in The old coast house, The old and the new. See also Daily Life and Panelki.
- Statistical compendium Ministry of Culture (1974). Comecon statistical yearbook, 1976. Comecon Secretariat. COM-1974-4689. Cited in The salt problem, The resort. See also Climate.
References[edit]
Documents in the archive that cite or cross-reference Architecture:
- ^ "Art and Propaganda". Arts and Leisure, Narodna Biblioteka Moravska, 1976.
- ^ "Climate". Foundations, Narodna Biblioteka Moravska, 1976.
- ^ "Copper Palace". Arts and Leisure, Narodna Biblioteka Moravska, 1976.
- ^ "Daily Life and Panelki". Society and Power, Narodna Biblioteka Moravska, 1976.
- ^ "Georgi Sapunov". People, Narodna Biblioteka Moravska, 1976.
- ^ "Hosting a World Event". Society and Power, Narodna Biblioteka Moravska, 1976.
- ^ "Kalin I". People, Narodna Biblioteka Moravska, 1976.
- ^ "Timeline of Moravska history". History, Narodna Biblioteka Moravska, 1976.
- ^ "Zaligrad". Foundations, Narodna Biblioteka Moravska, 1976.